Checking the levelling accuracy in a horizontal position
For a reliable and precise result, it is recommended that you check the levelling accuracy on a free measuring distance of 30 m on firm ground in front of a wall. Carry out a complete measuring procedure for each of the two axes.
- Mount the measuring tool in a horizontal position 30 m from the wall on a tripod, or place it on a firm, level surface.
- Switch on the measuring tool.
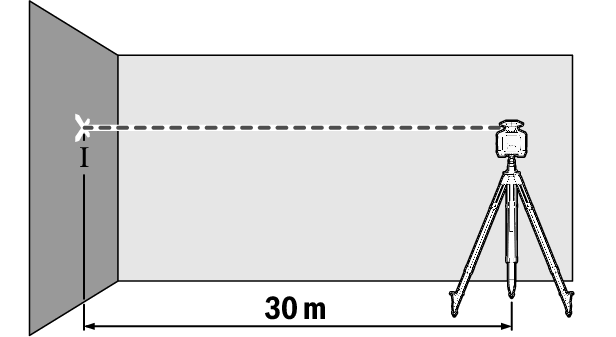
- Once levelling is complete, mark the centre of the laser beam on the wall (point Ⅰ).
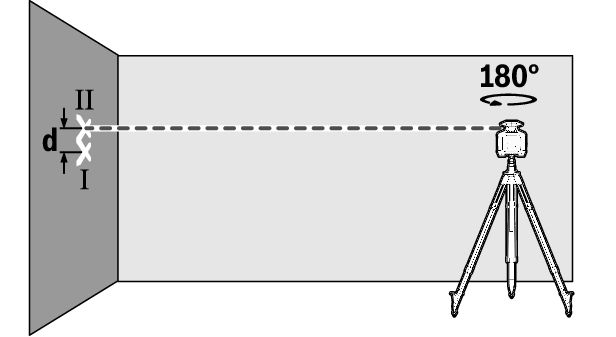
- Turn the measuring tool 180° without adjusting the height.
- Allow the measuring tool to level in.
- Mark the centre of the laser point on the wall (point Ⅱ).

- Rotate the measuring tool by 90° and repeat the measuring process for the other axis.
- Ensure that point Ⅱ is vertically over or under point Ⅰ.
The maximum permitted deviation on the 30 m measuring distance is as follows: ±1.5 mm. The discrepancy d between points Ⅰ and Ⅱ must therefore amount to no more than 3 mm for each of the two measuring processes.